 English
 Português


Concretis 4U CBRN Underground Concrete Bunkers
Product Description
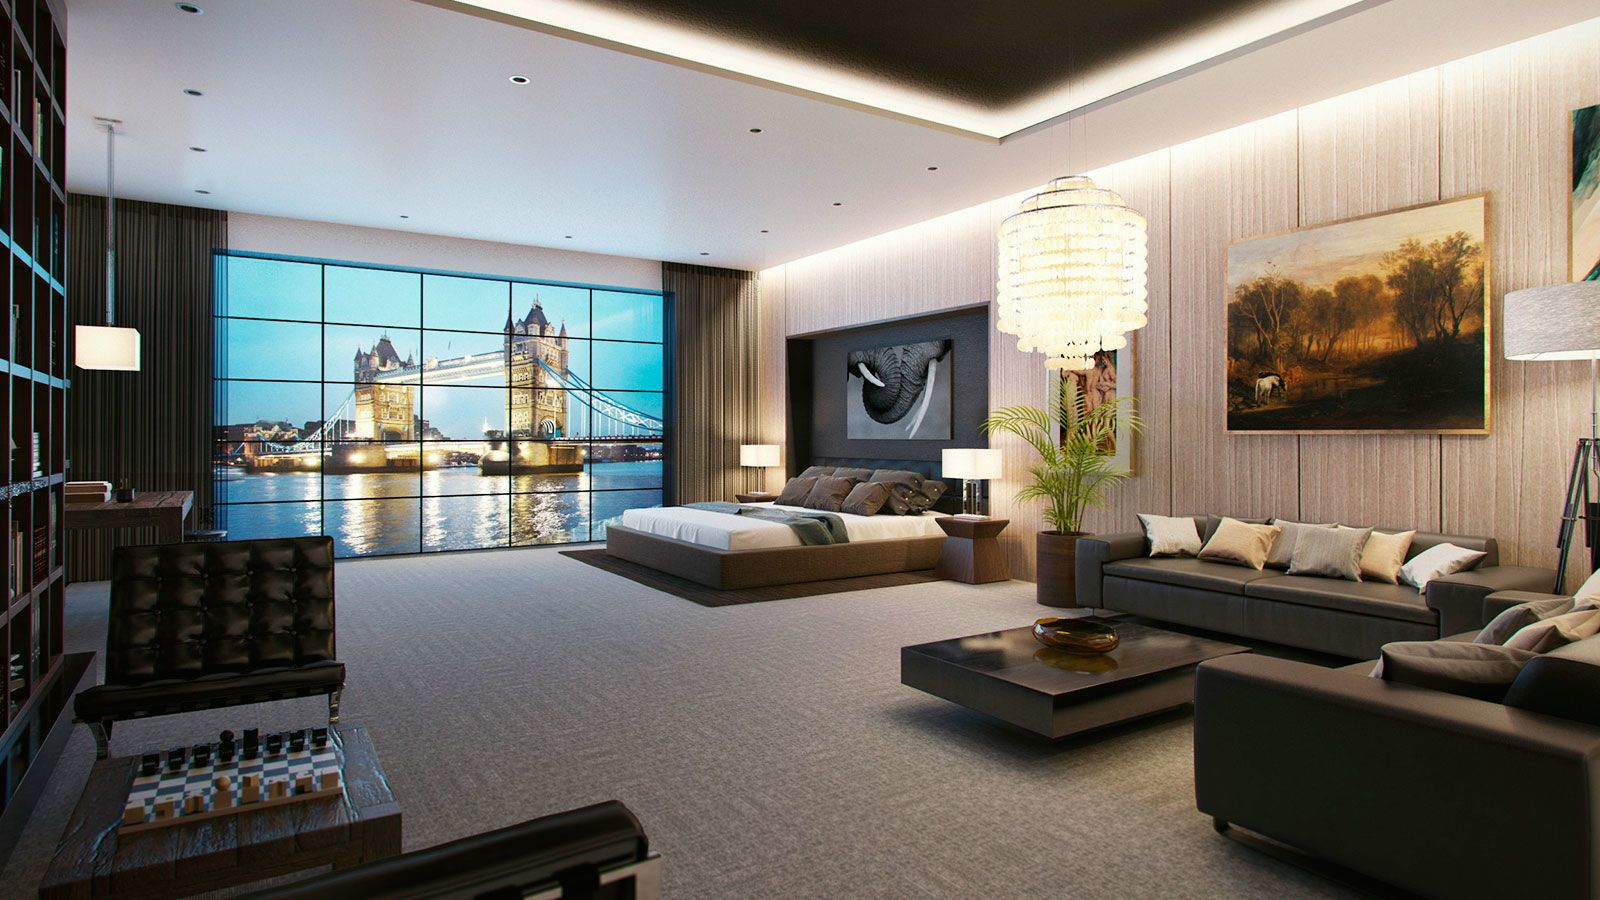
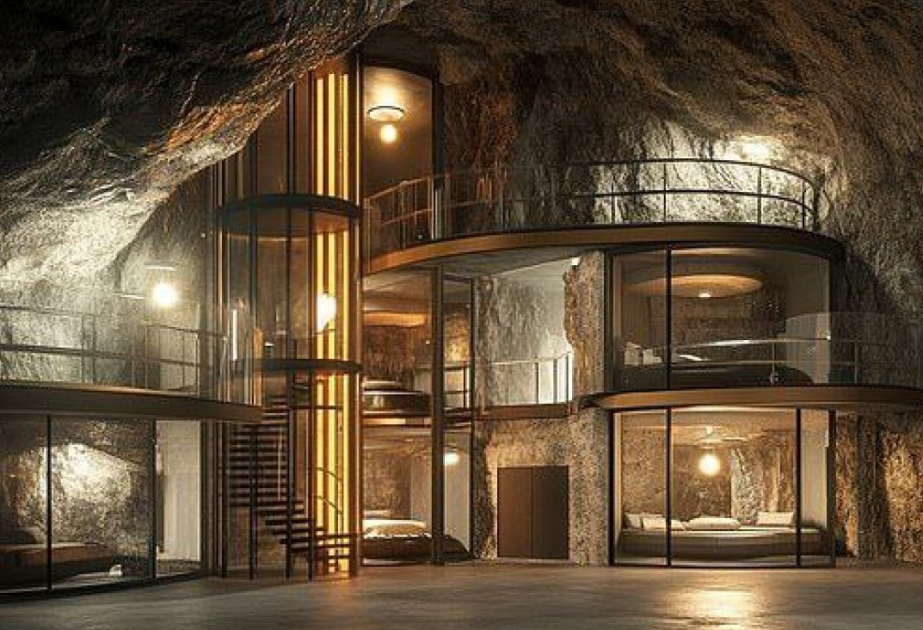
Concretis 4U is an underground concrete bunker developed by Portugal Bunkers & Shelters, custom-designed to provide high levels of protection, autonomy, security and comfort.
More than an underground shelter, each Concretis 4U is a complete engineering, architecture and design project. Its configuration is defined according to the client’s requirements, site characteristics, number of occupants, desired level of autonomy and preferred level of comfort.
Inspired by protection concepts used in Swiss bunkers and shelters, the solution can incorporate a reinforced concrete structure, protective doors, CBRN systems, energy generation and storage, water and food reserves, communications, physical security and fully customised interior spaces.
Portugal Bunkers & Shelters develops everything from compact and functional bunkers to private luxury bunkers, with living and leisure areas comparable to those of a high-end residence.
A bunker designed around each client
No two Concretis 4U projects are necessarily the same.
Dimensions, interior layout, equipment, protection systems, level of autonomy, finishes and external integration can all be specifically defined for each project.
The bunker can include, among other possibilities:
- Private suites and bedrooms
- Living rooms and lounge areas
- Fully equipped kitchen
- Full bathrooms
- Office or meeting room
- Private gym
- Cinema room
- Games room
- Library
- Wine cellar
- Bar
- Safes and secure storage areas
- Technical room
- Pantry and long-term food storage
- Laundry room
- Medical or first-aid area
- Communications room
- Security and video surveillance room
- Areas designed for children
- Areas for pets
- Underground garage, when included in the project
- Home automation and centralised control systems
- Ambient lighting and solutions designed to improve comfort during extended stays
For luxury bunker projects, high-end architecture and interior design can be developed, with materials, lighting, furniture, finishes, equipment and technological solutions selected according to the owner’s preferences.
The aim is to transform the traditional bunker concept into an underground space that combines protection with habitability, privacy, autonomy and comfort.
Main Features of Concretis 4U
- Underground reinforced concrete structure
- Construction is dimensioned through a specific engineering project for each installation, taking into account site conditions, structural loads and the requirements defined for the shelter.
- The solution includes waterproofing and protection systems against water infiltration, adapted to the conditions identified during the site assessment.
- Protective and gas-tight doors
- The bunker can incorporate blast-resistant protective doors and gas-tight doors, selected according to the technical requirements of each project.
- Different access solutions, transition areas and internal compartmentalisation can also be developed.
- CBRN protection system
- Concretis 4U can incorporate a complete CBRN protection system. Chemical, Biological, Radiological and Nuclear.
- The configuration can include:
- Dedicated ventilation system
- Positive pressure inside the bunker
- Air pre-filtration
- Particle filtration
- HEPA H14 filters
- Combined NBC/CBRN filters
- Protective valves
- Monitoring systems
- CBRN detection, according to the selected configuration
- The system is dimensioned according to the bunker volume, expected number of occupants and project requirements.
- Energy autonomy
A bunker can be designed to maintain its main essential functions even during periods when the electrical grid is unavailable.
Depending on the project requirements, solutions may include:
- Solar systems
- Power stations
- Battery banks
- UPS systems
- Emergency generators
- Hybrid energy generation systems
- Intelligent energy management
- Energy redundancy
- Priority circuits for critical systems
The energy architecture can be dimensioned according to the required level of autonomy and the equipment installed within the bunker.
Water and supply autonomy
The project can include solutions for water storage, treatment and efficient use, including:
- Water tanks
- Filtration systems
- Pumping systems
- Level monitoring
- Drinking water reserves
- Treatment systems appropriate to the installation
- Redundant water supply solutions
- Capacity is defined according to the number of users and the required autonomy period.
- Food and emergency preparedness
- Portugal Bunkers & Shelters can integrate storage and preparation solutions intended for extended periods inside the bunker, including:
- Long-life food
- Emergency packs
- PBS 72h Kits
- Organisation and storage systems
- Dedicated food reserve areas
- Meal preparation equipment
- Food preservation solutions
- Personal protective equipment
The bunker can also be equipped with personal protection and emergency equipment, such as:
- NBC/CBRN masks
- Respiratory protection filters
- NBC/CBRN protective suits
- Decontamination kits
- Monitoring equipment
- First-aid and emergency supplies
- Equipment selection depends on the level of preparedness and protection defined for each project.
- Bunker security and control
- In addition to structural and CBRN protection, additional security solutions can be incorporated, including:
- Video surveillance
- Access control
- Sensors
- Alarm systems
- External communications
- Redundant communication systems
- Technical monitoring
- Safes
- Secure compartments
- Control room
For larger projects, different systems can be centralised within a single management and monitoring area.
Luxury Bunkers. Security Without Compromising Comfort
A private bunker does not need to be an exclusively technical space.
Portugal Bunkers & Shelters develops fully customised luxury underground bunkers in which architecture, security, technology and interior design are treated as integral parts of the same project.
Depending on the available space and the client’s objectives, virtually any area found in a premium residence can be considered when designing the bunker.
Minimalist, contemporary, classic or fully customised interiors can be created, with particular attention to lighting, acoustics, ergonomics, privacy and the sense of space.
The result can range from a discreet and functional family shelter to a genuine private underground residence designed for extended periods of occupancy.
Architectural and Landscape Integration
Each bunker is adapted to the site and the surrounding architectural project.
Access points and the external presence of the installation can be designed to achieve different levels of integration, including:
- Integration into an existing or new residence
- Access from inside the residence
- Independent construction
- Integration into gardens
- Landscape integration
- Discreet underground solutions
- Concealed technical areas
- Entrances designed to complement the architecture of the property
- The dimensions and external configuration are defined together with the client and the technical teams responsible for the project.
Portugal Bunkers & Shelters Turnkey Project
Portugal Bunkers & Shelters can support the development of the bunker from the initial concept through to installation and final delivery.
1. Initial Assessment
Technical visit, preliminary site assessment and identification of the client’s requirements.
Factors such as required capacity, level of autonomy, intended use of the bunker, security requirements and space programme are defined.
2. Geological Study and Site Assessment
Analysis of soil characteristics and relevant conditions affecting the installation of the underground structure.
3. Architecture and Concept
Definition of the bunker layout, functional areas, access points, circulation, living spaces and integration with the surrounding building or site.
4. Engineering and Structural Design
Development of the structural project and the different engineering disciplines required for construction.
5. Technical Systems
Planning and dimensioning of systems for:
- Energy
- Water
- Ventilation
- CBRN filtration
- Communications
- Security
- Sanitation
- Monitoring and control
6. Interior Design
Selection of materials, finishes, furniture, lighting and equipment.
For luxury bunkers, this phase allows fully customised spaces to be created in line with the client’s desired style.
7. Construction
Execution of excavation works, concrete structure, waterproofing, access points, technical installations and all other elements included in the project.
8. Equipment Installation
Installation of protection, ventilation, energy, water, security, communication and other selected systems and equipment.
9. Commissioning and Testing
Verification of installed systems and completion of the tests applicable to the project, including airtightness, ventilation, pressure and operation of the protection equipment.
10. Delivery
Delivery of the bunker to the client together with the relevant technical documentation, operating instructions, maintenance recommendations and applicable warranties covering the equipment and completed works.
Who is Concretis 4U designed for?
The Concretis 4U underground bunker can be developed for:
- Private residences
- Families
- Luxury properties
- Farms and isolated properties
- Residential developments
- Companies
- Private infrastructure
- Communities
- Institutional projects
- Facilities requiring protected or autonomous areas
The dimensions and configuration are determined individually for each installation.
How Customisable Can a Bunker Be?
Virtually every aspect of the project can be customised.
From the dimensions and interior layout to energy, water, filtration, communications, security, furniture and finishes, Concretis 4U is developed according to the client’s specific requirements.
This approach makes it possible to create both simpler protection solutions and premium residential bunkers offering high levels of comfort and autonomy.

Total estimated delivery time
After confirming your order on Portugal Bunkers & Shelters, you will receive a confirmation email with all product information, prices and taxes.
After we submit your request, you will receive an email again confirming that your order has been sent.
The total time required to receive an order is as follows:
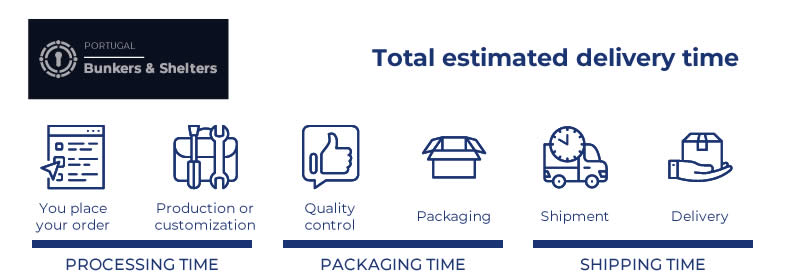
Total shipping time is calculated from the time your order is placed to the time it is shipped. Total delivery time is divided into processing time and shipping time.
Processing Time: The time required to analyse your order and prepare the products for shipment from our warehouse. This includes, in some cases, the production or customisation of products.
Packaging time: The time required to package the products. This includes the quality control checks when products were customised.
Delivery Time: The time it takes for the product to ship from our warehouse to your shipping address.
Delivery time may be conditioned by the address you enter in your purchase.
If you require further information, please contact our customer service.
We would be happy to support you with your purchase.